
Project Description
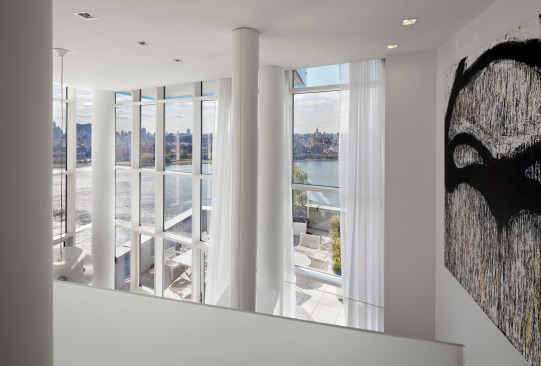
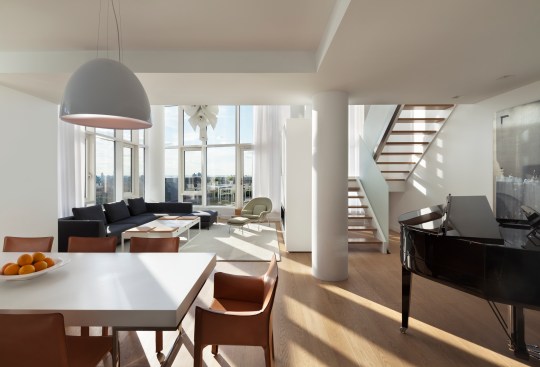
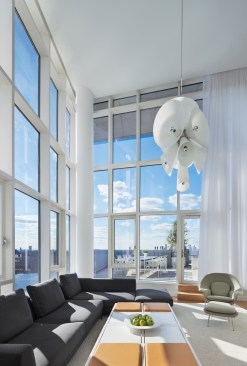
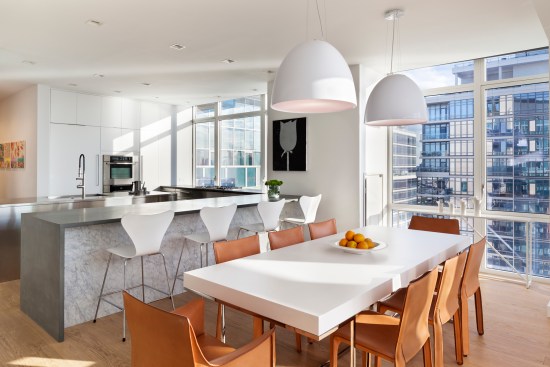
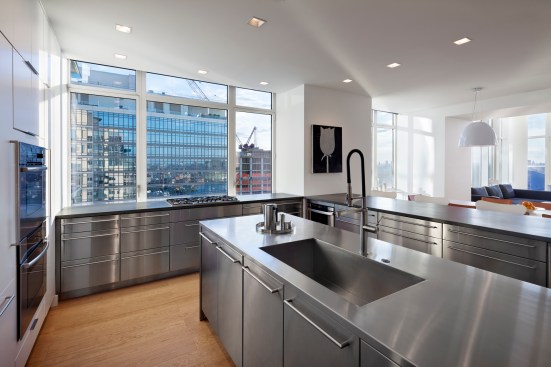
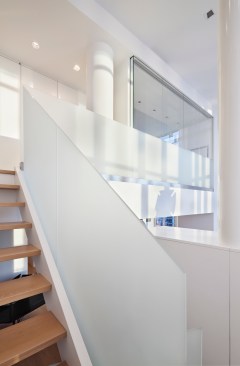
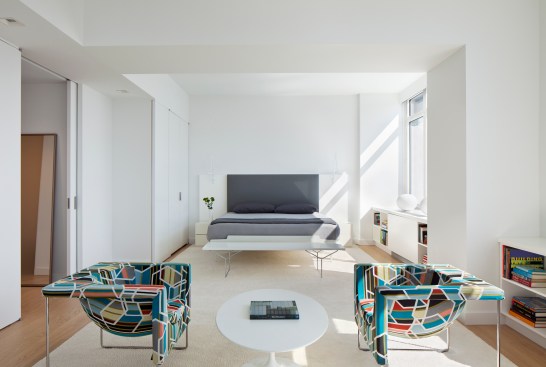
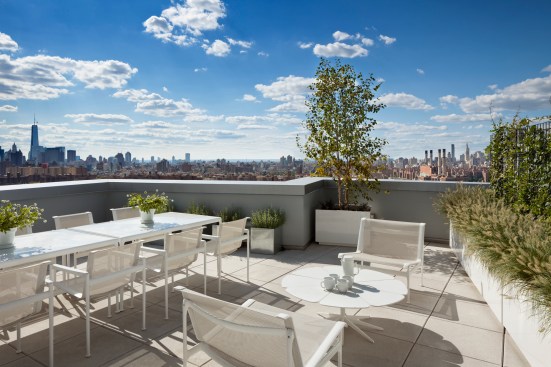
This project combines two separate units into a single duplex apartment overlooking New York’s East River. From a double-height living area and adjacent terrace one can view five Manhattan bridge crossings. The upper level master suite overlooks the atrium while sharing city views through a privacy window. At the lower level, there is a separate children’s bedroom and study zone. The focus of the apartment is a large open kitchen, dining and living room and terrace where the family spends time together. An expanse of open wall space hosts a contemporary painting collection. Audrey Matlock Architect was responsible for the architecture and selection of furnishings.


