1
of 8



Courtesy Torti Gallas and Partners
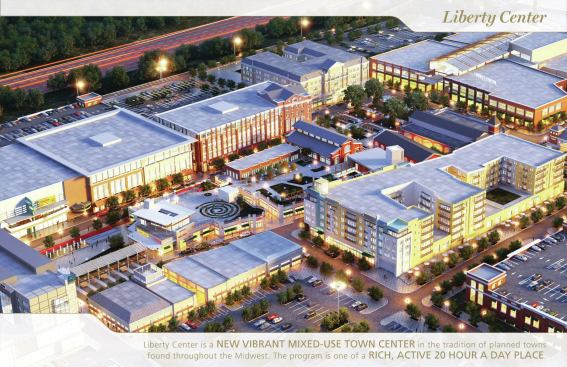
The mixed-use Ohio town center contains 925,000 square feet of r…

Courtesy Torti Gallas and Partners
The mixed-use Ohio town center contains 925,000 square feet of r…
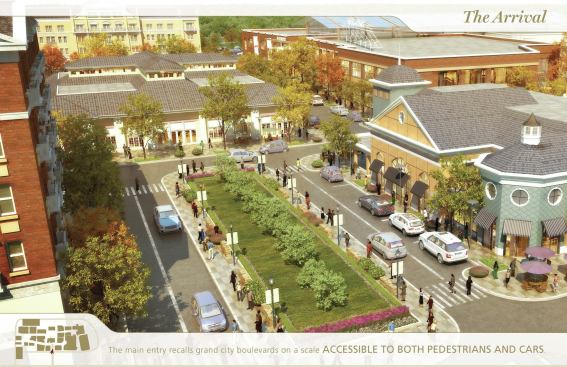
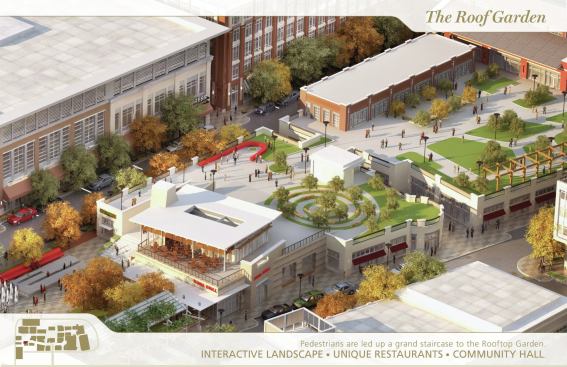
With the recognition that dense, efficient development is the best antidote to suburban sprawl, Liberty Center’s developer, Yaromir Steiner, resolved to “build a place that offers more of a full life venue than these communities typically do,” says architect Robert Goodill. Its groundbreaking scheme knits together three complementary urban spaces: There’s an entertainment square anchored by a hotel, a 16-screen cinema, and a comedy club. Close to the apartments and townhouses is a landscaped park with gathering spaces. And atop several adjoining buildings is an expansive rooftop acropolis with a contemplative maze garden and a nondenominational chapel.
The latter was conceived for solitary use and with convivial events in mind. The chapel and garden are available for events and weddings, for which the adjacent restaurants could host receptions, Goodill says.
Inspiration for the buildings themselves came from Ohio’s nearby historic river towns of Cincinnati and Hamilton. “We took a slightly industrial aesthetic and married it with a contemporary treatment that is fresher and more exciting,” Goodill says, resulting in a material ensemble of brick, metal panels, and fiber-cement siding.
The jury singled out Liberty Center, set to open in 2015, because “it encourages interaction and has a rich mix of elements that make the urban lifestyle self-contained,” a judge said.
On Site How to draw people to the rooftop garden was a big question, Goodill says. A grand staircase beckons from the entertaining square, and many restaurants offer internal access, in addition to two other street-level points of entry.
Learn more about markets featured in this article: Cincinnati, OH, Columbus, OH.