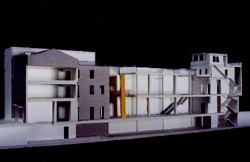
THE THREE-STORY COLONIAL building (circa 1895) that sparked this adaptive reuse project occupied less than a third of a long, skinny lot. But space is at a premium in Georgetown, and architect Stephen Vanze made the most of it. Leaving the original historic structure (in the photo, the second building from the right, now designated for retail), intact, he fashioned a brick townhouse at the other end of the lot, then filled the gap between the two buildings with commercial space.
The first floors of all three contiguous structures are connected; the second floor and roof of the commercial space, however, are freestanding, tied to the original landmark via a suspended glass bridge. “From the vantage point of the bridge, the back of the original building appears to be floating in space,” Vanze says. Category: Adaptive reuse; Entrant/Architect: Barnes Vanze Architects, Washington; Builder: Kadcon Corp., Washington; Developer: Eastbanc, Washington