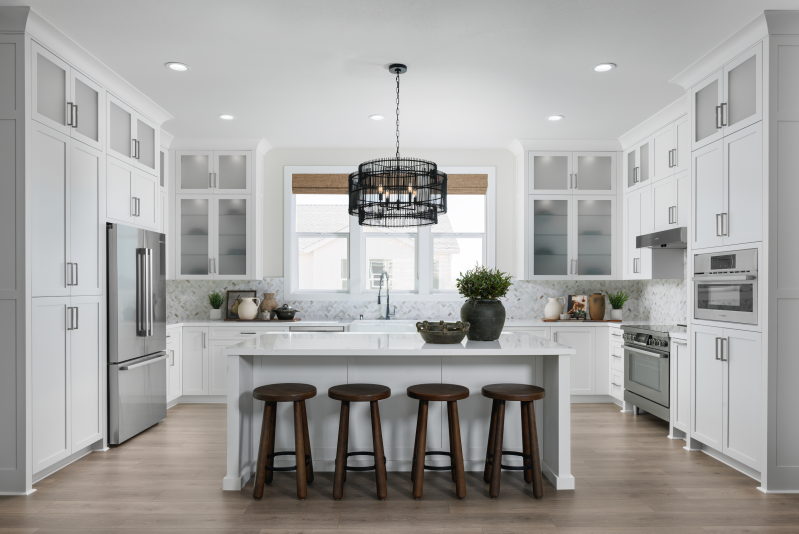
With a focus on thoughtful proportions and space planning, KTGY designed a kitchen that truly functions as the heart of the home within Trumark Homes’ Jasmine at Francis Ranch in Dublin, California. Spanning the full width of the townhome’s second floor, the kitchen features a pantry tower that anchors the space and creates a visual balance to the oven tower across it in the U-shaped design. The layout places an emphasis on efficiency, functionality, and flow, allowing users to cook and entertain comfortably while maintaining openness.
Project Details
Award: Best Kitchen Design for a Production Home
Architect/Designer: KTGY
Builder: Trumark Homes
Size: 1,970 square feet
Location: Dublin, California
White cabinetry extends to the 10-foot ceiling line, helping maximize storage, and a chevron-patterned marble backsplash introduces texture. Warm-washed oak flooring grounds the room and softens the palette, while the black bamboo drum pendant provides visual contrast.
The kitchen flows into the adjoining dining and great room. The palette of brown, cream, mushroom, slate blue, and teal reinforces the home’s relaxed California aesthetic.