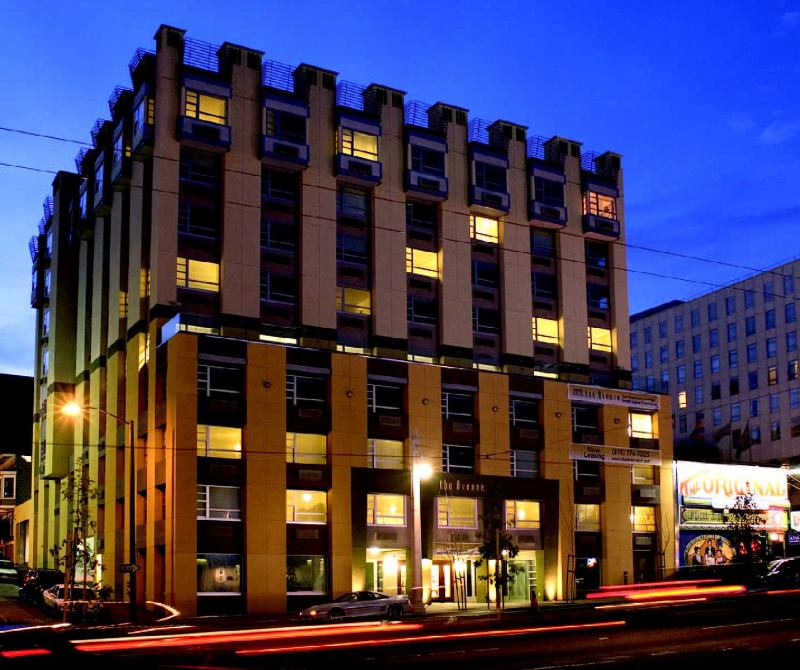
THE HEART OF THIS NINE-STORY, assisted-living center in the cultural core of San Francisco is, appropriately, its fifth floor. Setback requirements created space there for a patio with a view, drawing and dining rooms, and other amenities. The 120 studio units are comfortable but snug, the result of maximizing density and local height limits, says architect Eduardo Caceres.
Galvanized steel plays a dominant role in the crown of an otherwise warm-hued building: Tilt-out railings shield a roof garden, and reverse-angle accents decorate the column tops. Category: Assisted living; Entrant/Architect: Kodama-Diseño, San Francisco; Builder: James E. Roberts-Obayashi Corp., Danville, Calif.; Developer: San Francisco Care Center, San Francisco; Landscape designer: Carter Tighe Leeming Kajiwara, Mill Valley, Calif.
Learn more about markets featured in this article: San Francisco, CA.