

Project Description
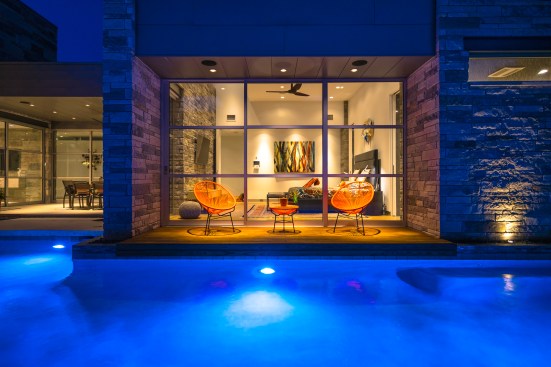
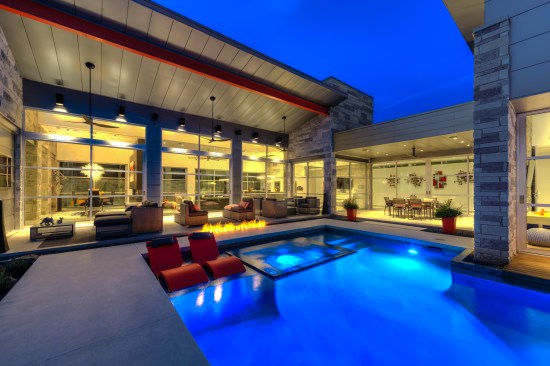
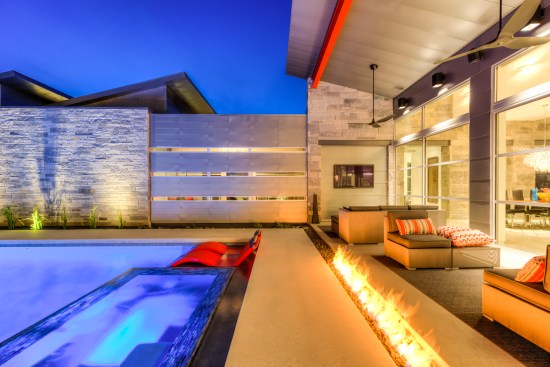
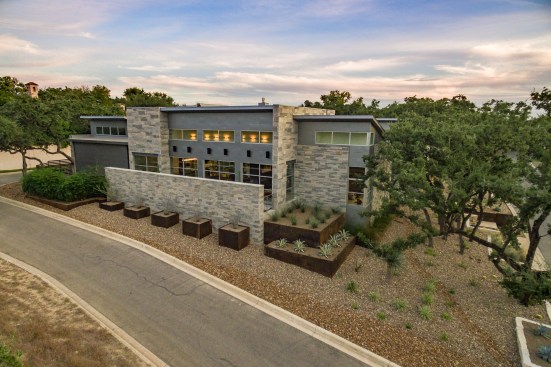
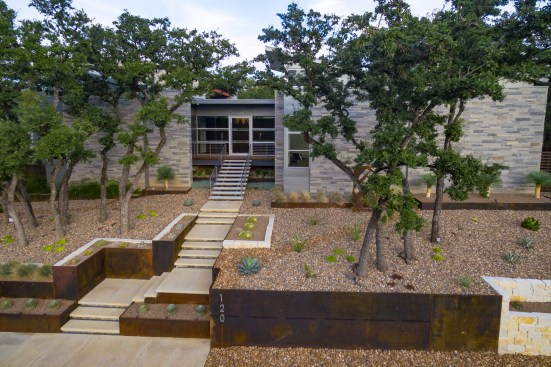
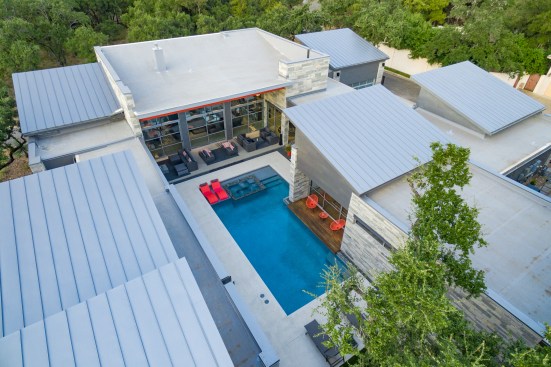
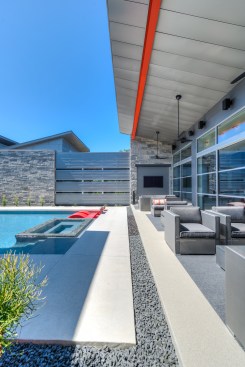
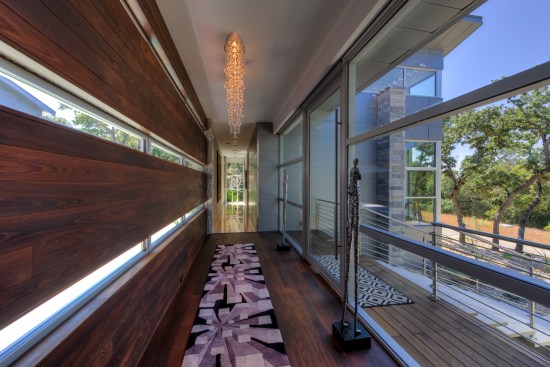
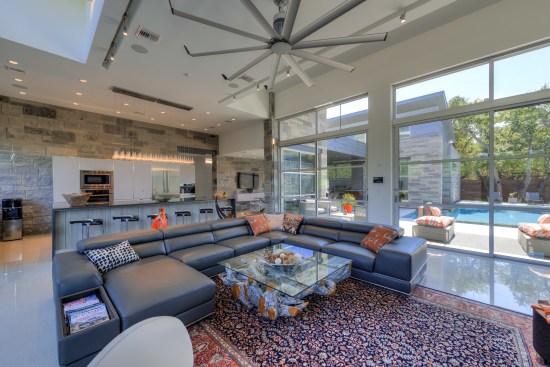
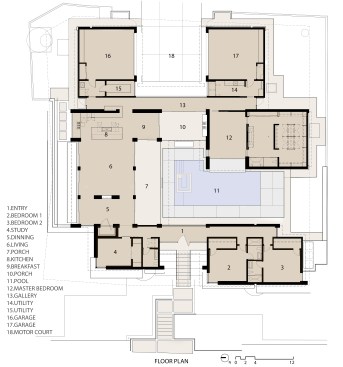
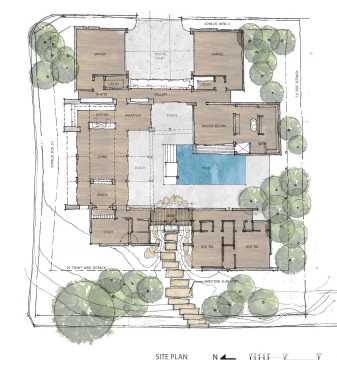
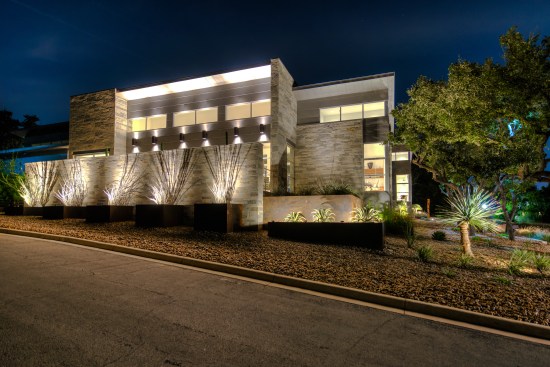
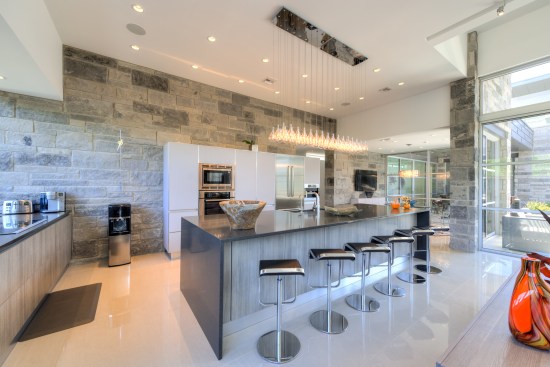
The single-family residence is located in the Inverness subdivision, and is an approach to user-friendly modern architecture. The overall design of this project is an attempt to meet and satisfy the homeowner’s style and enhance the quality of their lives. The design demonstrates a raised front entryway for privacy with a donut-shaped layout and lots of glass to take advantage of the sunlight. Smith also arrayed the house around a central pool and courtyard and used-floor-to-ceiling glass in the living room to create a sense of spaciousness, which also blurs the line between the interior and exterior. As a firm, JMS Architects was tasked with the unique responsibility to not only design, but also to build the home, insuring that from concept to fruition, the vision is maintained.